
Air Switching Valve Removal/Installation
Air Switching Valve Inspection
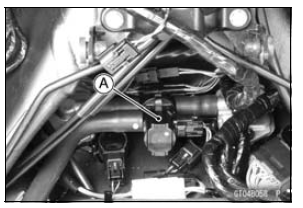
If the air switching valve [A] is normal, check the wiring for continuity (see Air Switching Valve Circuit).
Special Tool - Hand Tester: 57001-1394
If the wiring is good, check the ECU for its ground and power supply (see ECU Power Supply Inspection in the Fuel System (DFI) chapter).
If the ground and power supply are good, replace the ECU (see ECU Removal/Installation in the Fuel System (DFI) chapter).
Air Switching Valve Circuit
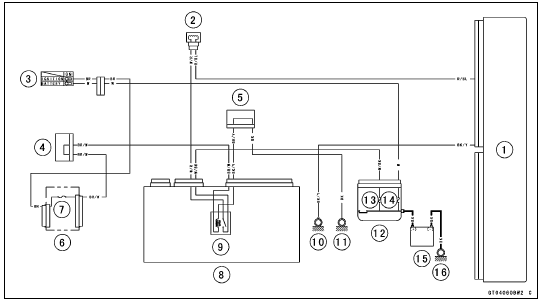
1. ECU
2. Air Switching Valve
3. Ignition Switch
4. Joint Connector F
5. Joint Connector A
6. Fuse Box 1
7. Ignition Fuse 15 A
8. Relay Box
9. ECU Main Relay
10. Frame Ground 1
11. Frame Ground 3
12. Starter Relay
13. ECU Fuse 15 A
14. Main Fuse 30 A
15. Battery
16. Engine Ground
 Exhaust Butterfly Valve Actuator Resistance Inspection
Daily Checks
Check the following items each day before you ride. The time required is
minimal,
and habitual performance of these checks will help ensure you a safe, reliable
ride.
If any irregularities are found during these checks, refer to the Maintenance
and
Adjustment chapter or see your dealer fo ...
Rebound Damping Force Adjustment
To adjust the rebound damping force, turn the rebound
damping adjuster [A] to the desired position.
The standard adjuster setting is the 1 3/4 turns out from
the fully clockwise position.
Rebound Damping Force Adjustment
...
Idle Speed Control Valve Actuator Resistance Inspection
Turn the ignition switch to OFF.
Remove the air cleaner housing (see Air Cleaner Housing
Removal in the Fuel System (DFI) chapter).
Disconnect the idle speed control valve actuator connector
[A].
Connect a digital meter to the idle speed control valve
actuator connector [A]
...
