
If any plate is warped over the service limit, replace it with a new one.
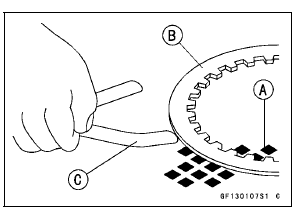
Friction and Steel Plate Warp
Standard: 0.15 mm (0.0059 in.) or less
Service Limit: 0.3 mm (0.012 in.)
 Clutch Plate, Wear, Damage Inspection
 Clutch Spring Free Length Measurement
Piston Ring Thickness Inspection
Measure the piston ring thickness.
Use the micrometer to measure at several points around
the ring.
Piston Ring Thickness
Standard:
Top [A] 0.77 0.79 mm (0.0303
0.0311 in.)
Second [B] 0.78 0.79 mm
(0.0307 0.0311 in.)
Service Limit:
Top 0.70 mm (0.0276 in.)
Second 0.71 mm (0.0280 ...
Cylinder Head Installation
NOTE
The camshaft cap is machined with the cylinder head,
so if a new cylinder head is installed, use the cap that
is supplied with the new head.
Install the dowel pins.
Replace the cylinder head gasket with a new one.
Replace the cylinder head bolt washers with new ones.
Apply molybden ...
Cleaning Vehicle before Disassembly
Clean the vehicle thoroughly before disassembly. Dirt or
other foreign materials entering into sealed areas during vehicle
disassembly can cause excessive wear and decrease
performance of the vehicle.
Arrangement and Cleaning of Removed Parts
Disassembled parts are easy to confuse. Arrange ...