
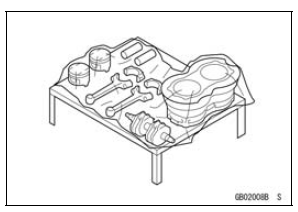
After all the parts including subassembly parts have been cleaned, store the parts in a clean area. Put a clean cloth or plastic sheet over the parts to protect from any foreign materials that may collect before re-assembly.
Inspection
Reuse of worn or damaged parts may lead to serious accident.
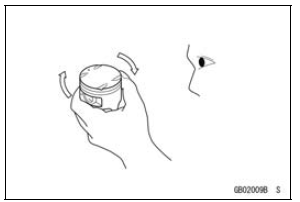
Visually inspect removed parts for corrosion, discoloration, or other damage. Refer to the appropriate sections of this manual for service limits on individual parts. Replace the parts if any damage has been found or if the part is beyond its service limit.
 Cleaning Vehicle before Disassembly
 Replacement Parts
Fuel Pump Installation
Remove dirt or dust from the fuel pump [A] by lightly applying
compressed air.
Replace the fuel pump gasket with a new one.
Check that the fuel pump terminal [A] and band [B] are in
place.
Apply a non-permanent locking agent to the threads of
the fuel pump bolts.
Tighten the ...
Check 3-1: CAN Communication Line Resistance Inspection
Set the hand tester [A] to the ×1 Ω range and connect it
to the terminal [11] and [12] in the meter unit.
Special Tool - Hand Tester: 57001-1394
CAN Communication Line Resistance (at Meter Unit)
Standard: 122 126 Ω
If the tester reading is not specified, replace the meter ...
Battery Installation
Visually inspect the surface of the battery container.
If any signs of cracking or electrolyte leakage from the
sides of the battery.
Put the battery into the rear fender
Install the band [A].
Connect the positive (+) cable [B] (red cap) to the positive
(+) terminal first, and then ...