
NOTE
Whenever the vehicle has been operated under wet or rainy conditions, or especially after using a high-pressure water spray, perform the general lubrication.
Pivots: Lubricate with Grease.
Brake Lever
Brake Pedal
Clutch Lever
Rear Master Cylinder Push Rod Joint Pin
Sidestand
Points: Lubricate with Grease
Clutch Inner Cable Upper and Lower Ends [A] Throttle Inner Cable Upper and Lower Ends
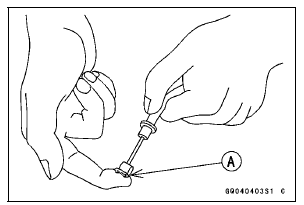
Cables: Lubricate with Rust Inhibitor.
Clutch Cable
Throttle Cables
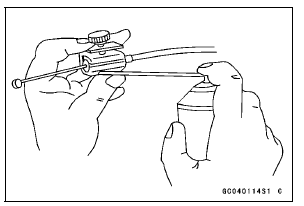
The cable may be lubricated by using a commercially available pressure cable lubricator with an aerosol cable lubricant.
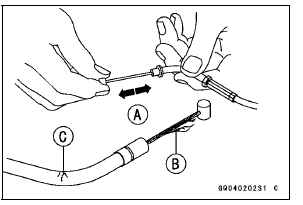
If cable movement is not free after lubricating, if the cable is frayed [B], or if the cable housing is kinked [C], replace the cable.
 Others
 Bolts, Nuts and Fasteners Tightness Inspection
Battery Removal
Turn off the ignition switch.
Remove the front seat (see Front Seat Removal in the
Frame chapter).
Slide the red cap [A].
Disconnect the negative (–) cable [B] and then positive
(+) cable [C].
NOTICE
Be sure to disconnect the negative (–) cable first.
Remove the band [D] ...
Hoses and Pipes
Hose Installation
Install the hoses and pipes, being careful to follow bending
direction. Avoid sharp bending, kinking, flattening or
twisting.
Run the hoses (see Cable, Wire, and Hose Routing section
in the Appendix chapter).
Install the clamp [A] as near as possible to the hose end
...
Shift Fork/Gear Groove Wear Inspection
Measure the thickness of the shift fork ears [A], and measure
the width [B] of the gear grooves.
If the thickness of a shift fork ear is less than the service
limit, the shift fork must be replaced.
Shift Fork Ear Thickness
Standard: 5.7 6.0 mm (0.224
0.236 in.)
Service Limit: 5.6 mm ...