
Projections [E] and Holes [F] Grooves [G] and Ribs [H]
Torque - Air Intake Duct Assembly Screws [I]: 1.5 N·m (0.15 kgf·m, 13 in·lb)
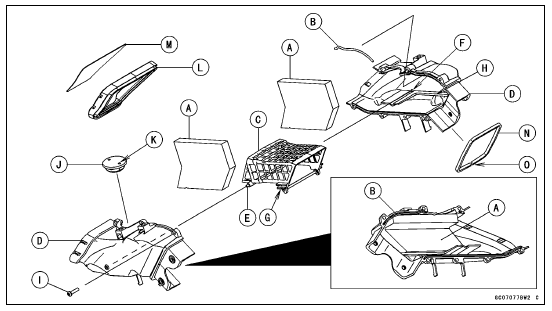
 Air Intake Duct Disassembly (US, CA and CAL Models)
 Air Intake Duct Disassembly
(Other than US, CA and CAL Models)
Air Intake Duct Disassembly
(Other than US, CA and CAL Models)Tire Air Pressure Inspection
Remove the air valve cap.
Measure the tire air pressure with an air pressure gauge
[A] when the tires are cold (that is, when the motorcycle
has not been ridden more than a mile during the past 3
hours).
Install the air valve cap.
Adjust the tire air pressure according to the specifi ...
Wheel/Tire Damage Inspection
Remove any imbedded stones [A] or other foreign particles
[B] from tread.
Visually inspect the tire for cracks and cuts, and replace
the tire if necessary. Swelling or high spots indicate internal
damage, requiring tire replacement.
Visually inspect the wheel for cracks, cuts and dents ...
Gear Position Switch Output Voltage Inspection
NOTE
Be sure the battery is fully charged.
Turn the ignition switch to OFF.
Remove the fuel tank (see Fuel Tank Removal in the Fuel
System (DFI) chapter).
Disconnect the sidestand switch/gear position switch lead
connector [A].
Connect the measuring adapter [A] between the ...