
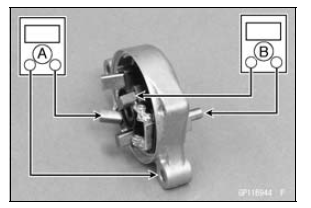
Right-hand End Cover and Negative Brushes [A] Terminal Bolt and Positive Brushes [B]
Special Tool - Hand Tester: 57001-1394
If there is not close to zero ohms, the brush lead has an open. Replace the brush plate assy.
 Armature Inspection
 Right-hand End Cover Inspection
Commutator Cleaning and Inspection
Clean the metallic debris off the between commutator
segments [A].
NOTE
Do not use emery or sand paper on the commutator.
Check the commutator for damage or abnormal wear.
Replace the starter motor with a new one if there is any
damage or wear.
Visually inspect the commutato ...
Oil Pan Installation
If the oil filter holder bolt [A] was removed, tighten it.
Apply a non-permanent locking agent to the threads of
the oil filter holder bolt.
Torque - Oil Filter Holder Bolt: 35 N·m (3.6 kgf·m, 26 ft·lb)
Replace the O-rings [B] with new ones, and apply grease
to them.
Install the O-ri ...
Hub Bearing Installation
Before installing the hub bearings, blow any dirt or foreign
particles out of the hub with compressed air to prevent
contamination of the bearings.
Replace the bearings with new ones.
Install the bearings by using the bearing driver set which
does not contact the bearing inner race.
...